A small coastal community
Grupo Ática’s project record confirms 17 homes and works in progress. The scheme is promoted as approximately 50 metres from the sea, which should be checked against the exact entrance and walking route.
Cala Blanca · Under construction
A 17-home low-rise development 100 metres from the sea in Cala Blanca, with five exact units evidenced in the latest agency schedule.
The development
Atenas 82 is a small Cala Blanca development of 17 homes. Five evidenced choices are currently visible through Grupo Ática’s public sales channel from €515,000, including ground-floor apartments and upper duplexes. The bedroom count, floor position and private outside space differ enough that the starting figure alone gives little sense of the choice.



Flagship project dossier
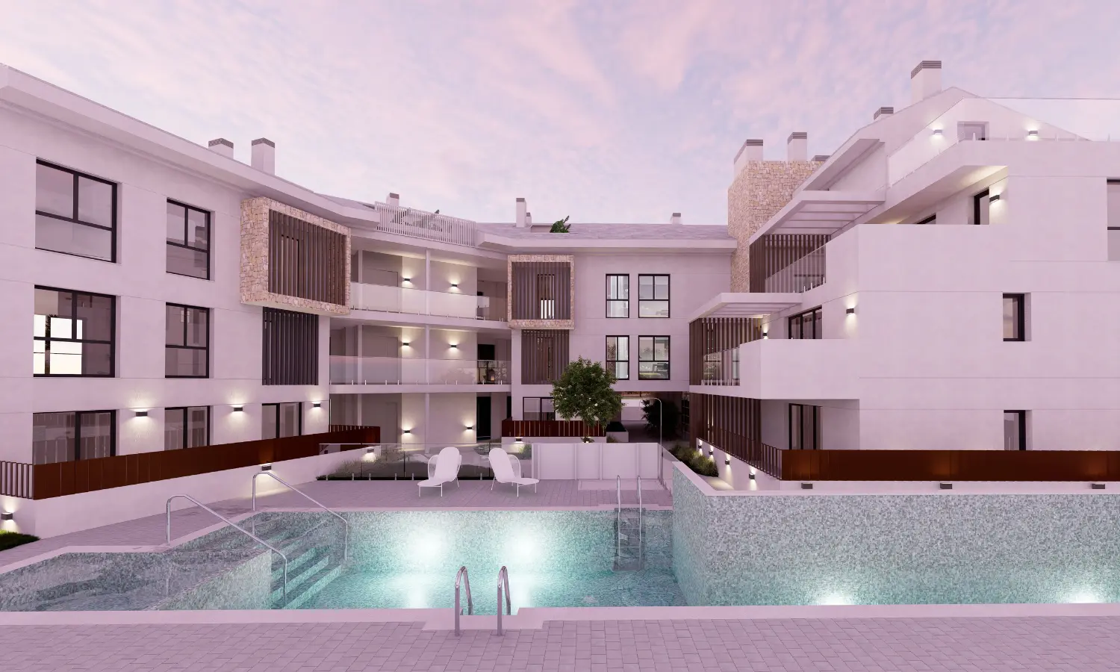
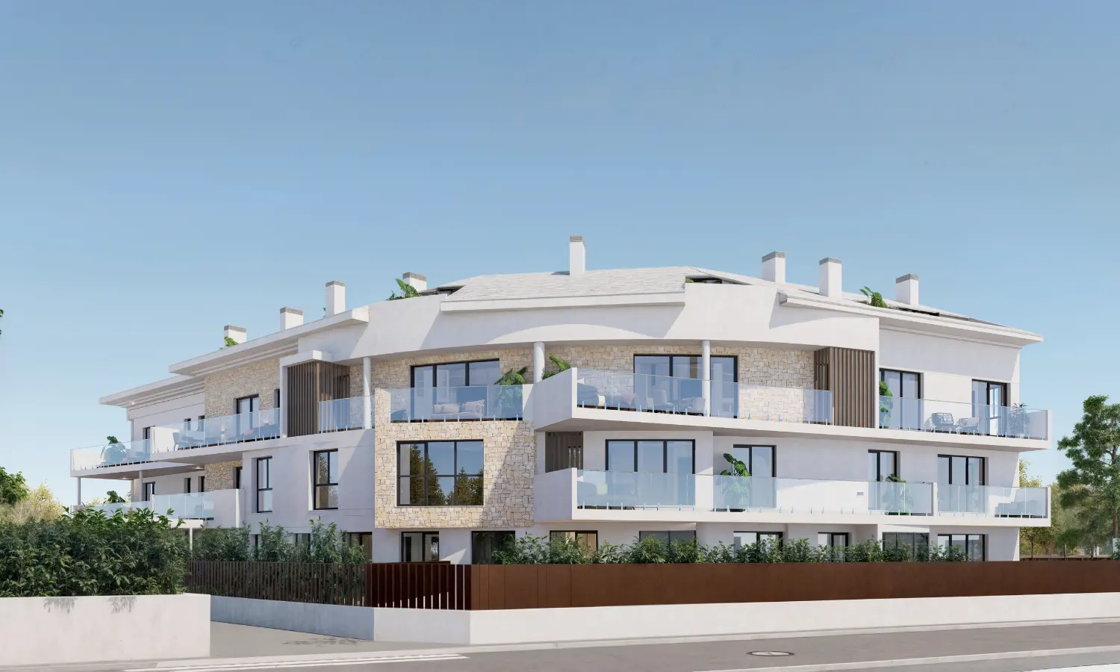
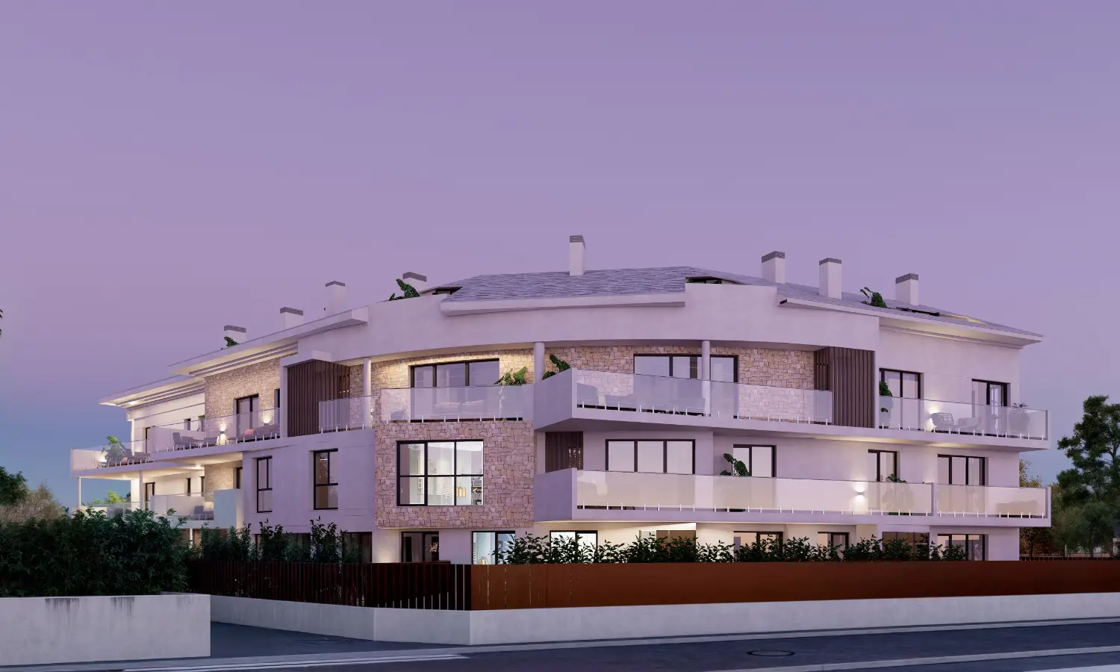
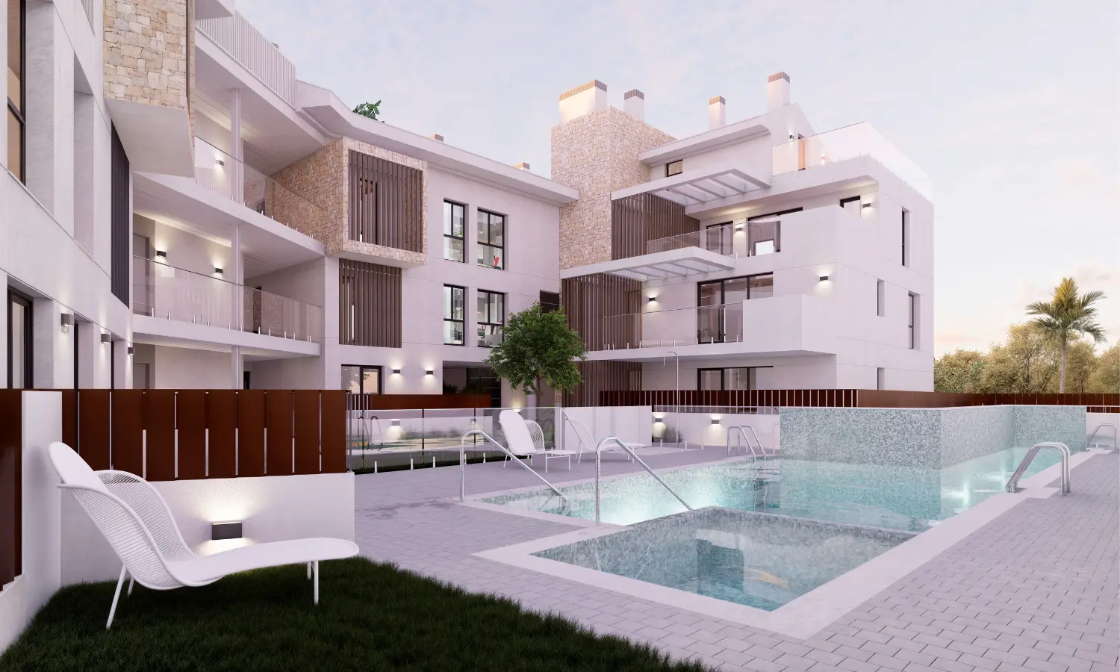
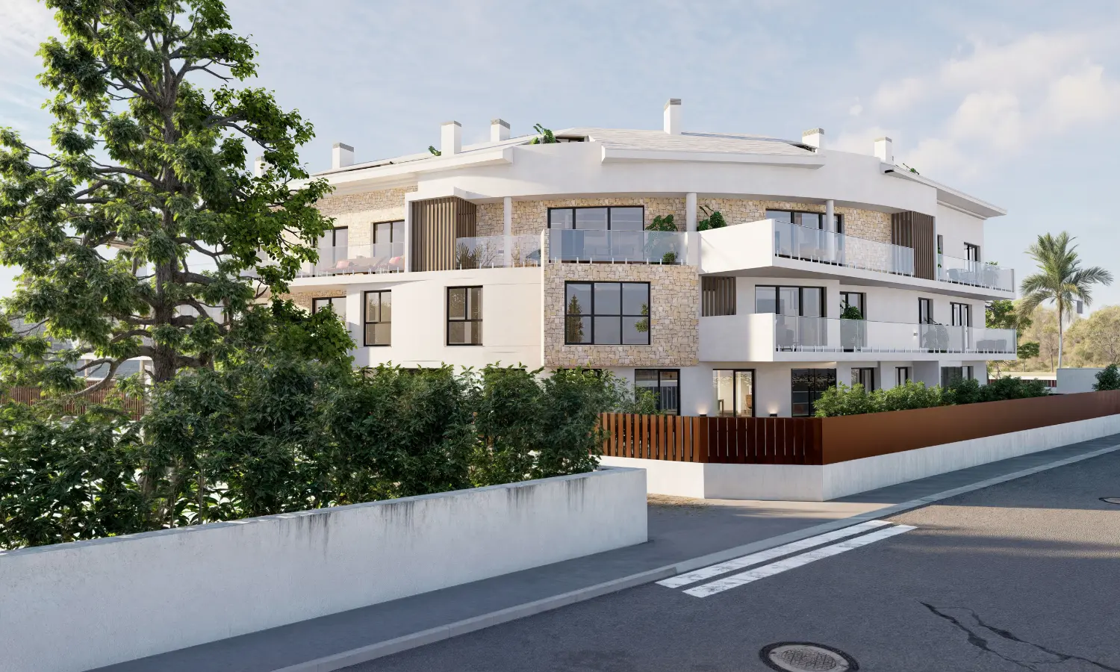
Atenas 82 is a low-rise collection of 17 homes in Cala Blanca, arranged across ground, first and duplex second-floor levels. Current public marketing lists two, three and four-bedroom homes from €515,000. The compact community and varied terraces create a different proposition from Jávea’s larger apartment schemes.
Grupo Ática’s project record confirms 17 homes and works in progress. The scheme is promoted as approximately 50 metres from the sea, which should be checked against the exact entrance and walking route.
Ground-floor apartments, first-floor homes and upper duplexes span two to four bedrooms. Compare circulation, terrace position and bedroom distribution rather than relying on bedroom count alone.
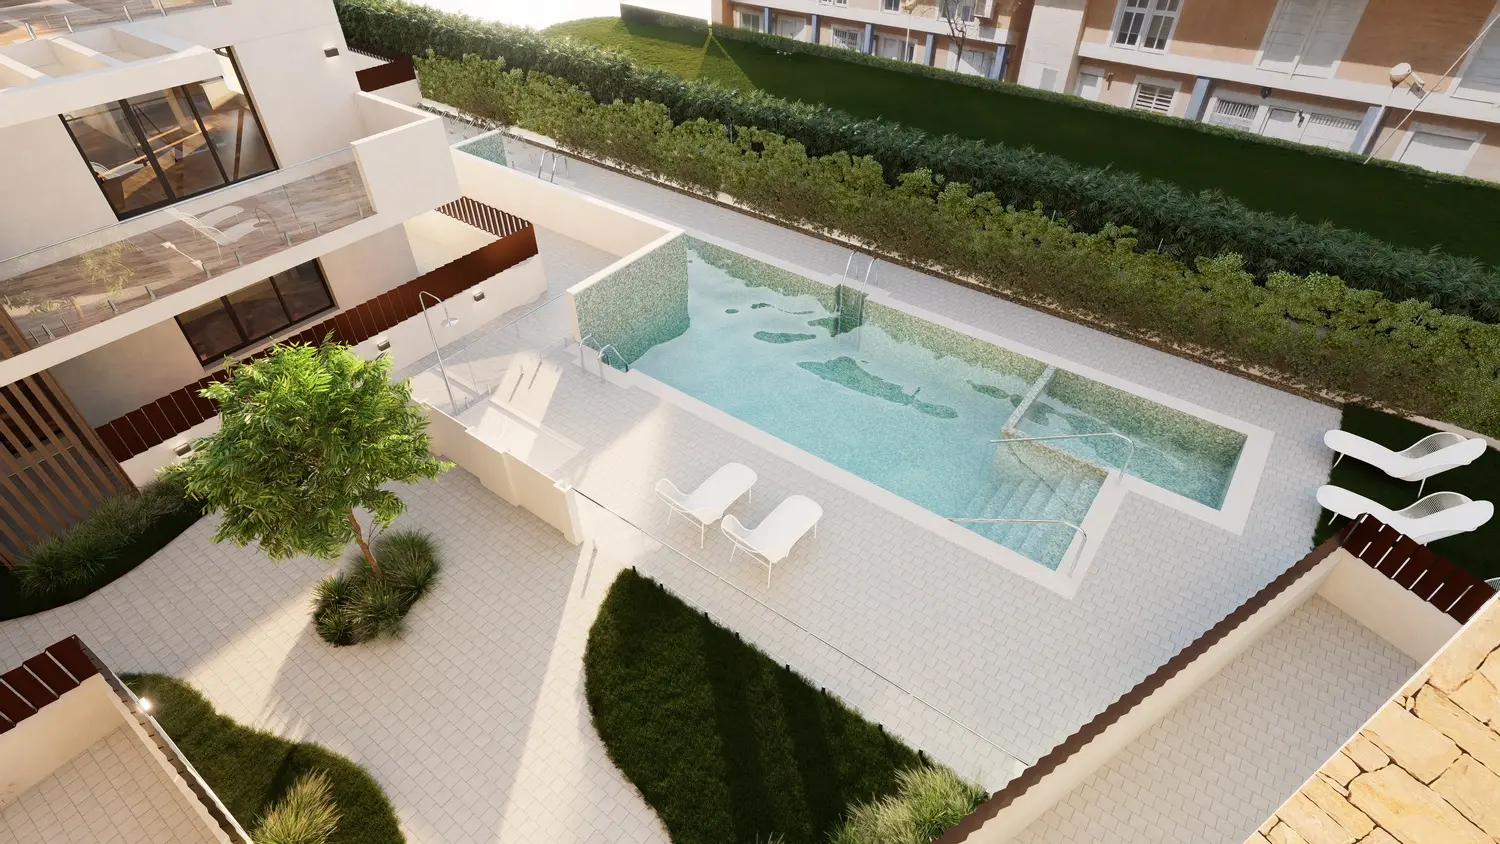
Current sales material describes an adult pool, children’s pool, swim lane and communal bicycle parking. Garage and storage allocations should be tied to the exact home in the contract.
The residences
Compare the layouts, external space and practical differences before narrowing the choice to an exact home.
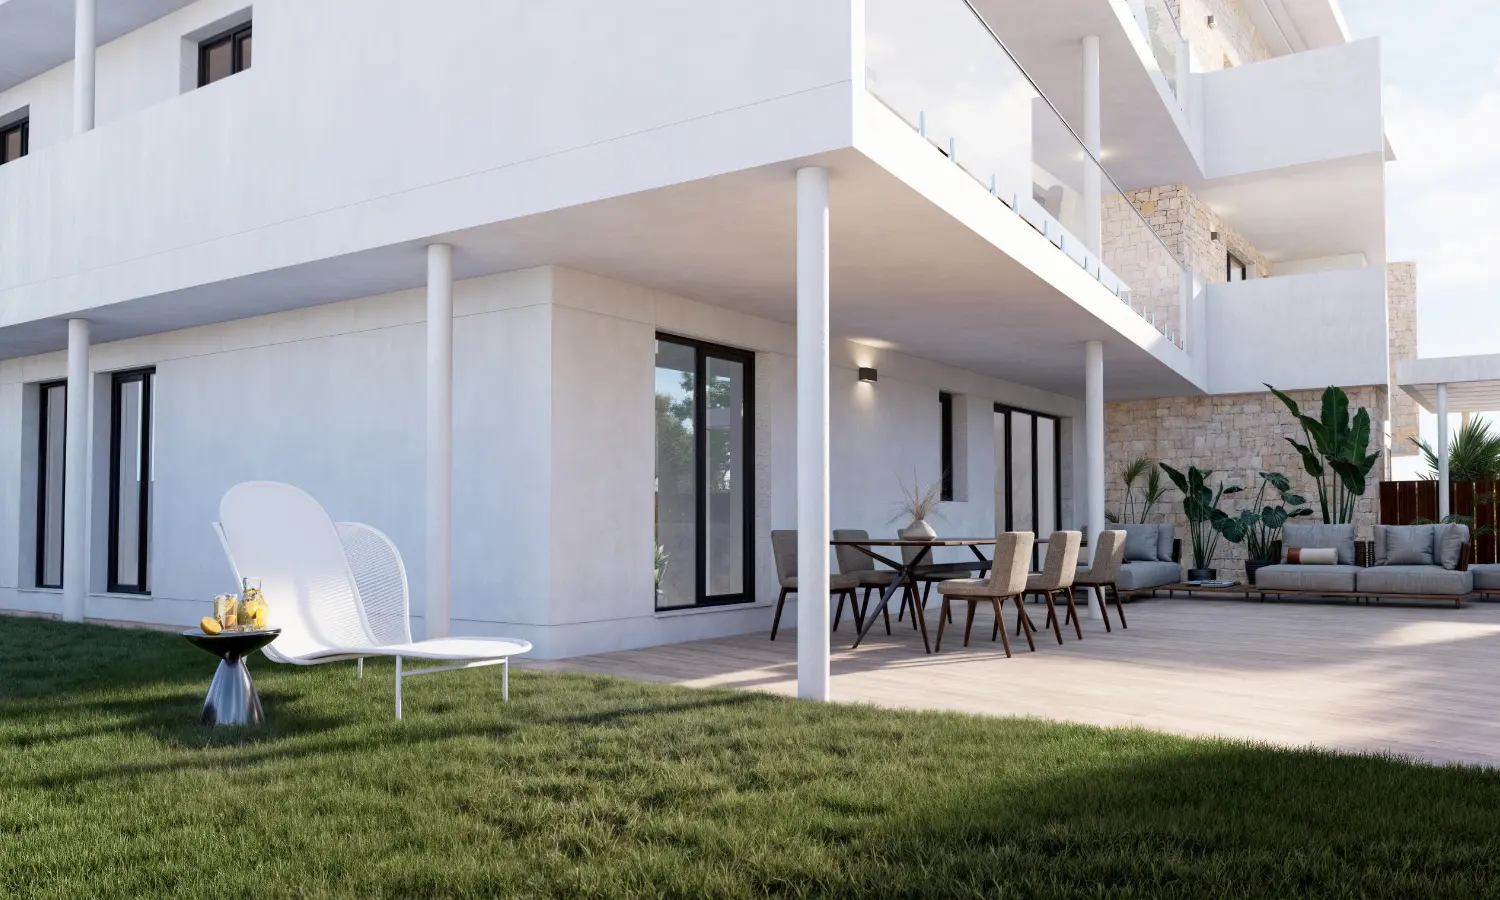
Current listings include two and three-bedroom ground-floor homes with substantial terraces or gardens. Confirm boundaries, privacy, maintenance and exclusive-use areas.
These avoid private garden maintenance and internal duplex stairs. Compare balcony depth, orientation, neighbouring outlook and lift access.
Two, three and four-bedroom duplexes are currently marketed. Check stair comfort, sloping-roof usable area, heat gain, shading and the distribution of bedrooms between floors.
Evidence and progress
The company states that its multidisciplinary property business was formed in 2003.
Five homes were recorded in the evidenced agency schedule from €515,000 and the project was marked as under construction.
Request the live schedule, community budget, specification, licences and contractual completion date.
Before a viewing
A development name and starting price are not enough. These points should be resolved against the exact unit before travel, reservation or legal review.
Request plans and availability →Five homes appear in the evidenced agency schedule, from two-bedroom apartments to four-bedroom duplexes. Availability can change, so request a newly dated schedule before arranging travel or making a reservation.
December 2027 is the published delivery date in the agency record. It should not be treated as binding until the purchase contract states the completion period, long-stop protection and consequences of delay.
A first-year community budget has not been evidenced in the material reviewed. Request the proposed budget, allocation coefficients and any separate costs for the pools, gardens, lifts and other shared facilities.
The recorded build and terrace figures are a comparison starting point. The signed plan and area schedule should state the measurement basis and distinguish internal space, terraces, gardens and any share of common elements.
The promoter
Grupo Ática was formed in Valencia in 2003 and operates across development, construction, asset management and property sales. Its published regional portfolio includes housing in Jávea, Gandía, Quart de Poblet and Daimús. Atenas 82 can therefore be considered within a visible regional programme rather than as an isolated project.
What to confirm
Use the published information as a starting point. The developer’s current price list and the documents for the exact home should settle the details before any reservation payment is made.
2–4 bedrooms · 17 homes · 5 evidenced units
The project record describes adult and children’s pools, a swimming lane, gardens, bicycle parking, lifts and EPC B. The development is marketed by VAPF.
Applicable taxes and purchase costs are additional unless expressly stated otherwise.Whether the December 2027 date is contractual, the licence position, payment stages, bank guarantees and the specification attached to the chosen unit.
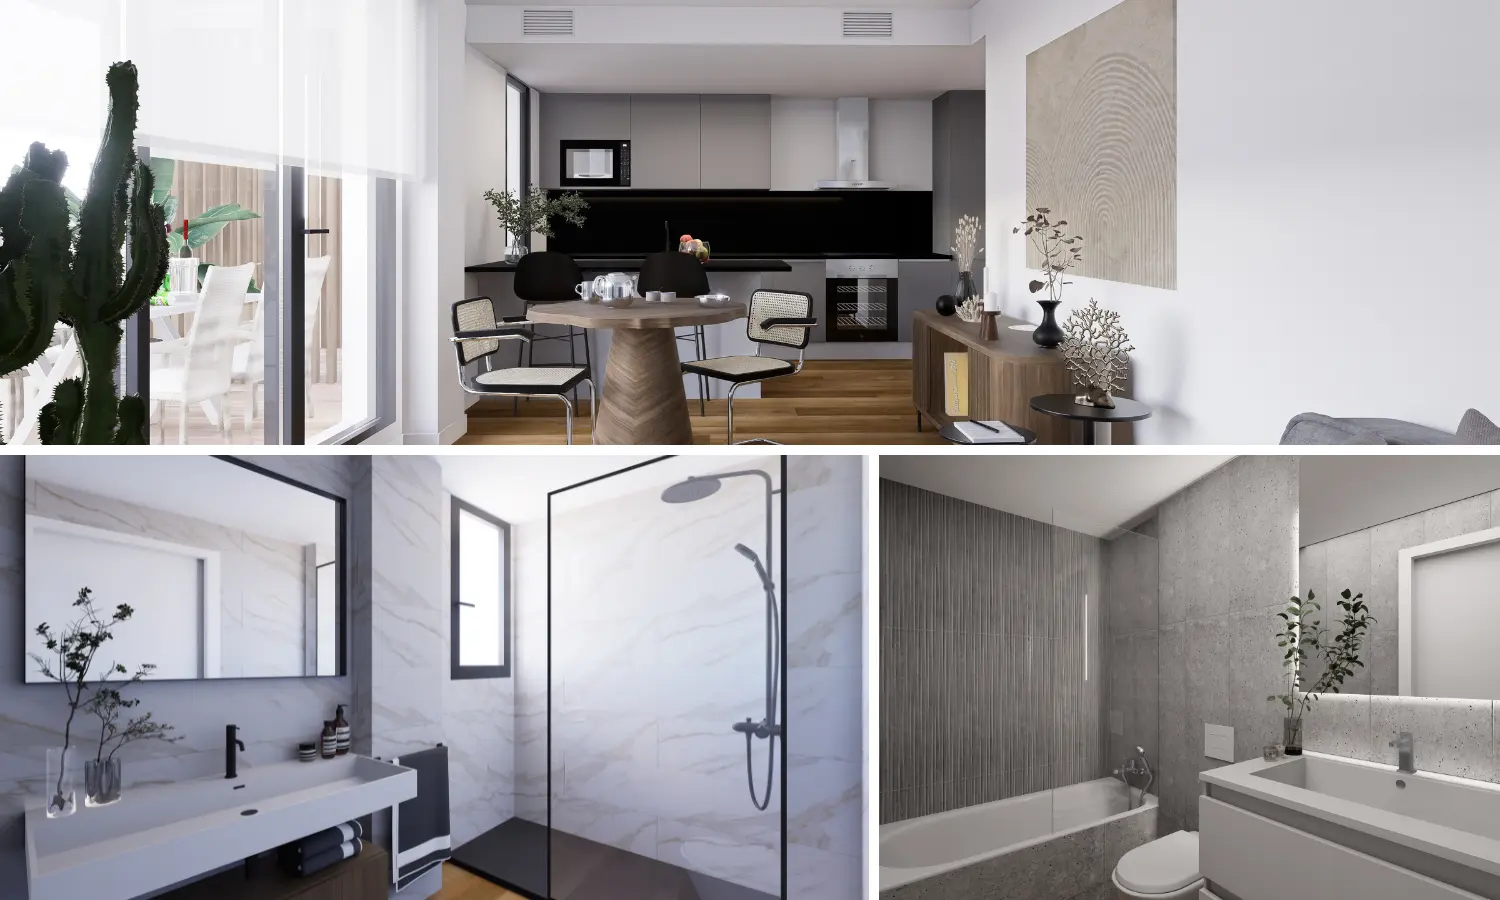
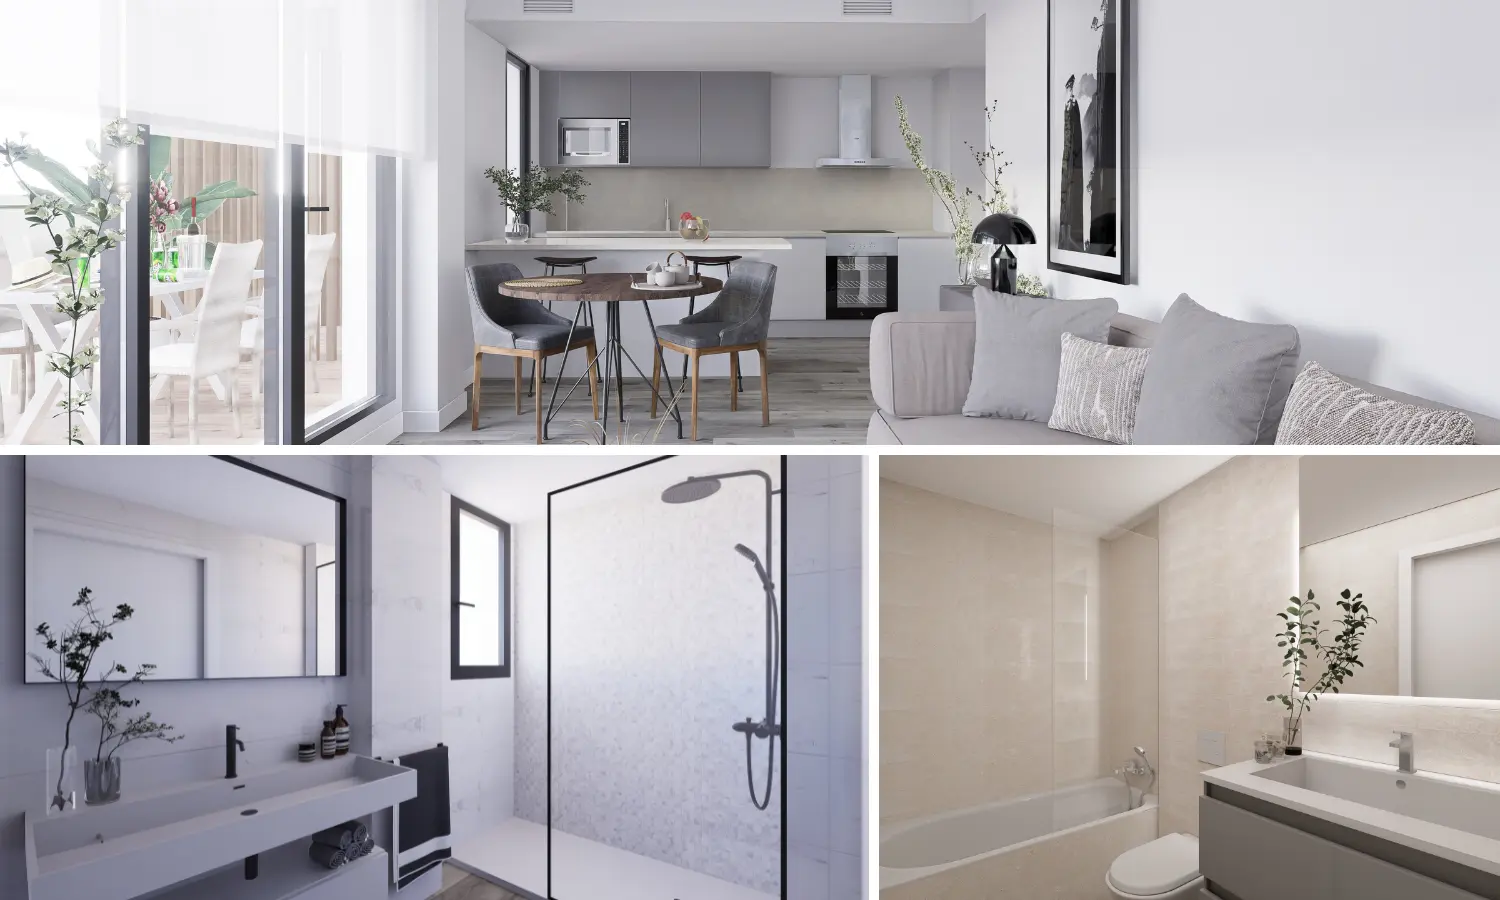
The description lists ducted air conditioning and aerothermal underfloor heating while structured feed flags record no air conditioning or heating. The signed specification for the exact unit must resolve this.
Homes available to compare
Compare the homes below by layout, internal space, outside space and price. Open any home for its full recorded details and a reference-specific enquiry.
| Development view | Property reference | Home | Beds / baths | Internal build | Outside space | Price | |
|---|---|---|---|---|---|---|---|
| SP17621-2-D | Duplex apartmentIncludes a private solarium. | 2 / 3 | 98 m² | 25 m² terrace | €515,000 | View this home → |
| SP17601-B-A | Apartment | 2 / 2 | 84 m² | 60 m² terrace | €521,000 | View this home → |
| SP17611-B-B | Apartment | 3 / 2 | 85 m² | 37 m² terrace · 55 m² plot | €565,000 | View this home → |
| SP17632-2-A | Duplex apartmentIncludes a private solarium. | 3 / 2 | 120 m² | 64 m² terrace | €618,000 | View this home → |
| SP17641-2-C | Duplex apartmentIncludes a private solarium. | 4 / 3 | 132 m² | 29 m² terrace | €647,000 | View this home → |
Choose the exact home
Tell us which references interest you, or simply your preferred bedrooms, outside space and budget. We can then narrow the comparison to the homes that fit.
The shared setting
These are published development-level features. Parking, storage, terraces and energy systems must still be confirmed for the exact home and in its signed specification.
Living in Cala Blanca
Cala Blanca is quieter and more residential than the Arenal, with coves and coastal paths shaping the area. That calm comes with fewer concentrated shops and restaurants. For each remaining home, the useful comparison is between terrace size, privacy, orientation and the route to the coast rather than a broad ‘close to the sea’ description.
Who it may suit
Current opportunities
Request the live availability table before discussing a viewing. Compare the exact internal area, terrace or garden, orientation, garage and storage allocation for each home rather than working from the starting price.
With only 17 homes, individual resales at Atenas 82 may be infrequent and materially different from one another. Recording the original floor, internal area, terrace and included garage and storage will make this page useful when the first resale appears.
Primary record
Official developer material is used for the project description and dated construction record. It does not replace the signed specification, licence checks or purchase contract for the chosen home.
Project questions
Short answers based on the latest reviewed material. The exact unit schedule, specification and purchase documents take precedence.
Five homes were recorded in the evidenced agency schedule through Grupo Ática’s public sales channel at the latest review, from €515,000. Live availability should be checked before arranging travel or making a buying decision.
Current listings describe garage and storage as included. Their precise identifiers should appear in the reservation, purchase contract and title documentation for the exact home.
The current choice includes two, three and four-bedroom homes on different levels, including ground-floor apartments and upper duplexes. The signed plan and area schedule should be used for a precise comparison.
Grupo Ática markets the development as approximately 50 metres from the sea in Cala Blanca. The route and distance should be checked from the exact entrance rather than treated as a distance from every home.
Last verified 2026-08-27. Images identified as illustrative do not depict the completed development. Prices, availability, specifications and dates must be confirmed before purchase.