Villa
4 bedrooms · One home
Las Laderas · Planned
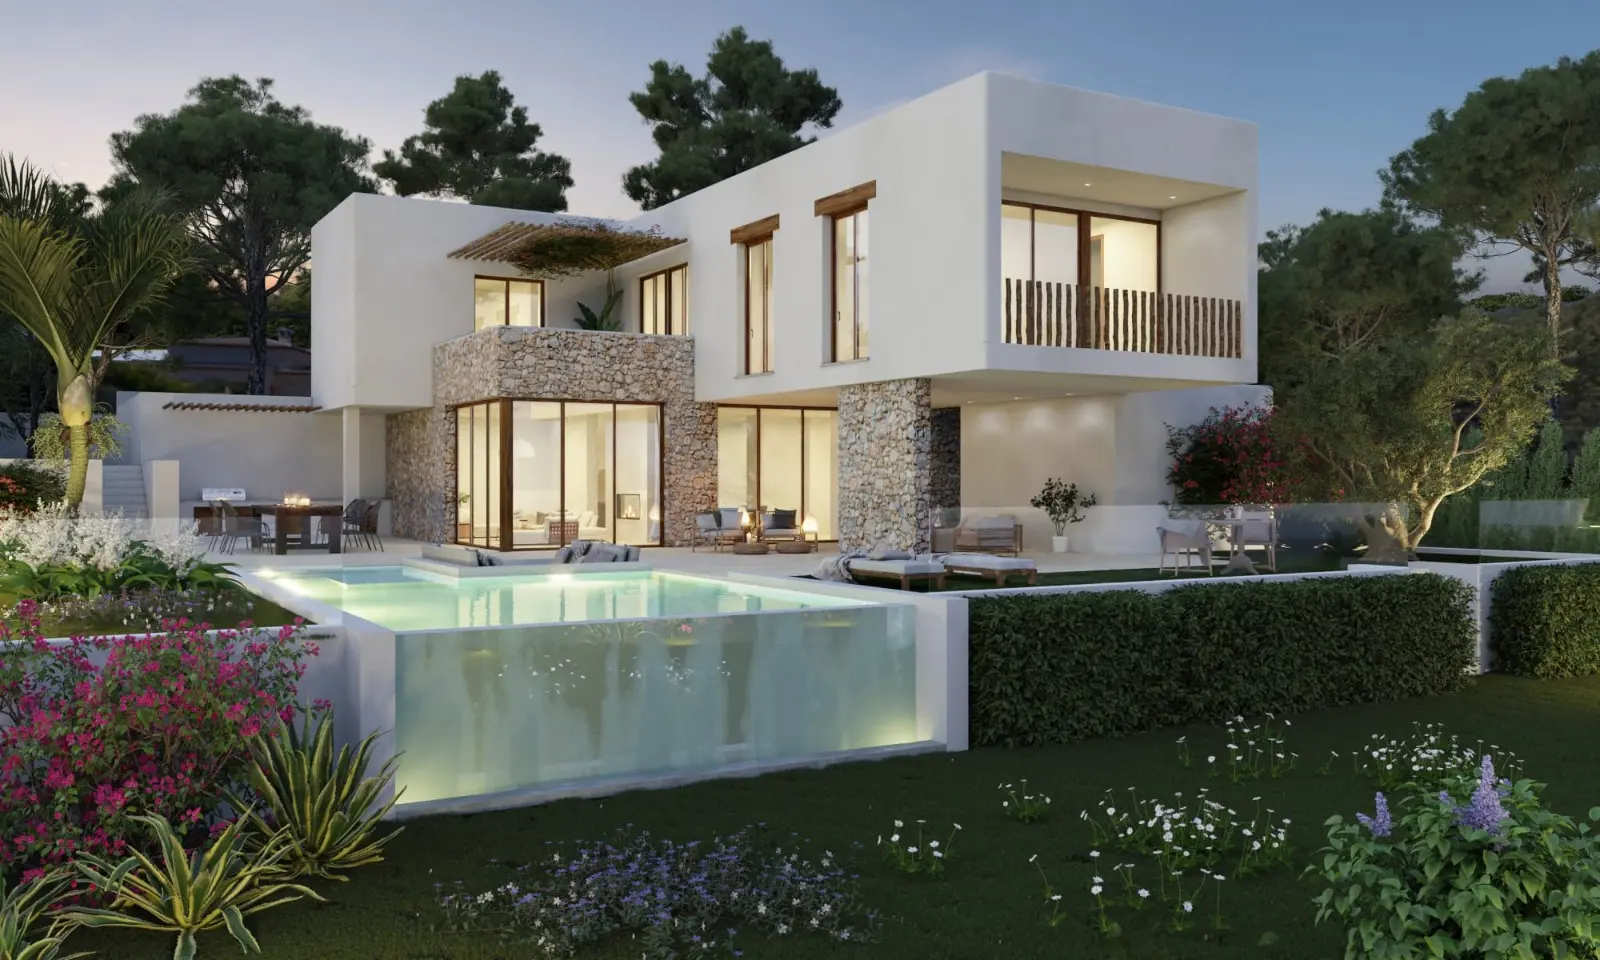
A four-bedroom Ibiza-style villa proposed for a 1,500 m² plot in Las Laderas.
The development
The agency record was checked on 6 August 2026 and identifies plot FLV5 with a published 14-month build period.
The promoter
Read the company record and every linked Jávea scheme in the full developer profile.
What to confirm
Use the published information as a starting point. The developer’s current price list and the documents for the exact home should settle the details before any reservation payment is made.
4 bedrooms · One home
The feed records 300 m² build, a 90 m² terrace, 1,500 m² plot, three bathrooms plus WC, private pool, garden, parking and storage.
Applicable taxes and purchase costs are additional unless expressly stated otherwise.Planning and licence status, the basis of the panoramic-view claim, payment protections and the landscaping and pool specification.
Homes available to compare
Compare the homes below by layout, internal space, outside space and price. Open any home for its full recorded details and a reference-specific enquiry.
| Development view | Property reference | Home | Beds / baths | Internal build | Outside space | Price | |
|---|---|---|---|---|---|---|---|
| N9402FLV5 | VillaIndicative construction period: 14 months. | 4 / 3 + WC | 300 m² | 90 m² terrace · 1,500 m² plot | €2,250,000 | View this home → |
Choose the exact home
Tell us which references interest you, or simply your preferred bedrooms, outside space and budget. We can then narrow the comparison to the homes that fit.
The shared setting
These are published development-level features. Parking, storage, terraces and energy systems must still be confirmed for the exact home and in its signed specification.
Living in Las Laderas
Las Laderas is a greener inland villa area between Jávea and the approaches towards Benitachell. Plot position matters for outlook, road access and exposure.
Who it may suit
Current opportunities
Availability, price, position and specification should be checked against the current unit schedule.
This page remains active after the original scheme sells out, carrying its specification and status history while future resale availability is recorded here.
Project questions
Short answers based on the latest reviewed material. The exact unit schedule, specification and purchase documents take precedence.
The feed records 1,500 m². The title and approved plans should confirm the private boundaries, buildable area and any easements.
The marketing heading makes that claim but the structured record contains no orientation or view entry. The outlook should be tested from plot FLV5 and confirmed against neighbouring development potential.
Fourteen months is published without a defined starting event. The contract should state when the period begins and how delay is handled.
The feed records a private pool, garden, parking and storage. Landscaping, irrigation, walls, gates, lighting and pool equipment need an itemised specification.
Last verified 2026-08-27. Images identified as illustrative do not depict the completed development. Prices, availability, specifications and dates must be confirmed before purchase.